Achieving Tight Tolerances in CNC Machining: What ±0.005mm Really Means
- Share
- publisher
- SOMI Custom Parts
- Issue Time
- Jul 22,2026
Summary
Discover what ±0.005mm tolerance really means in CNC machining. This comprehensive guide covers thermal management, material selection, GD&T, machine capability, and cost optimization strategies for achieving ultra-precision custom parts. Learn how SOMI Custom Parts delivers consistent 5-micron accuracy across production runs.
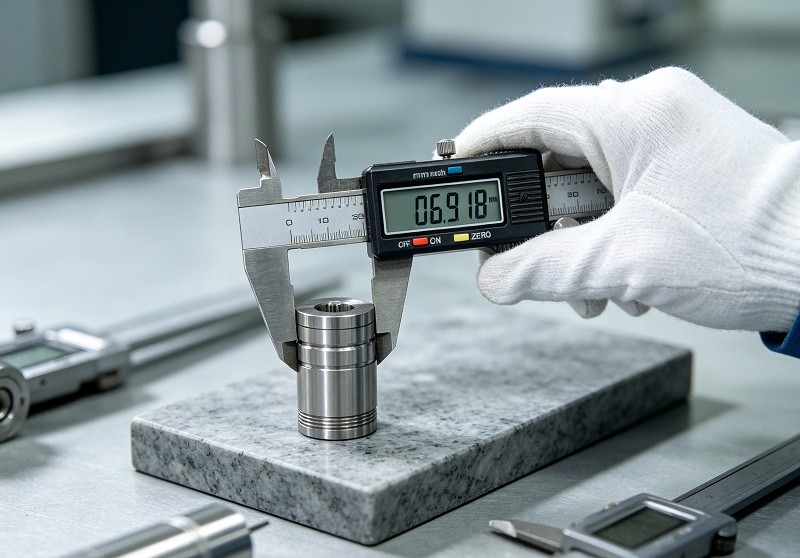
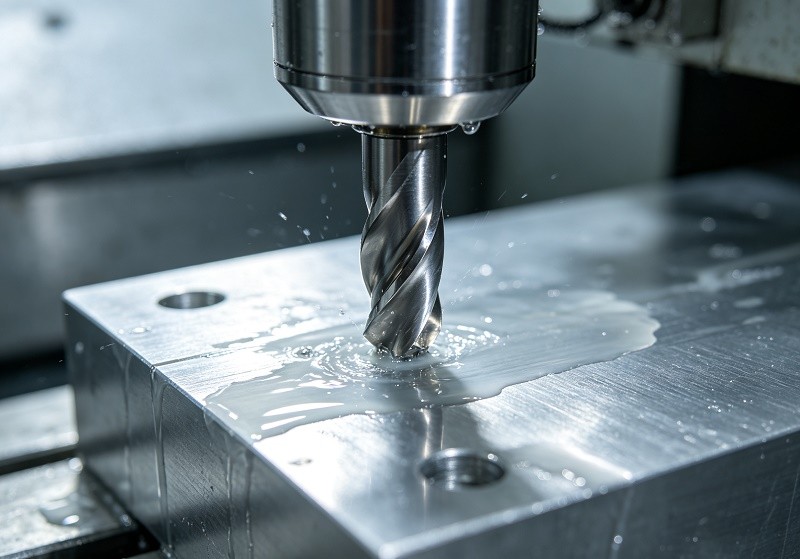
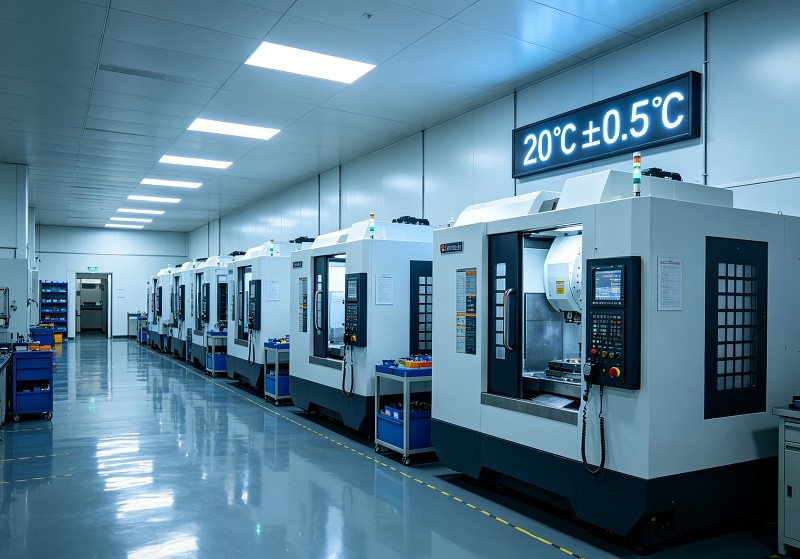
In precision manufacturing, tolerances are the language that defines quality. When an engineering drawing specifies a tolerance of ±0.005 mm (5 micrometers, or approximately 0.0002 inches), it represents a critical threshold between standard machining and ultra-precision engineering. To put this into perspective, a human hair is roughly 70 to 100 micrometers in diameter — holding a 5-micron tolerance means controlling cutting variables to a fraction of a cellular structure. For engineers, procurement managers, and product developers working with CNC machined parts, understanding what ±0.005 mm really means — and how to achieve it consistently — is essential for balancing performance, cost, and manufacturability. This comprehensive guide explores the physics, methodologies, and best practices behind tight tolerance CNC machining. A machining tolerance defines the acceptable variation from a part's nominal dimension. When a drawing specifies ±0.005 mm, the finished part can only deviate by 0.005 mm (5 micrometers) above or below the target dimension. This level of control is essential for components that must fit together precisely, maintain sealing surfaces, or move smoothly under load. According to industry standards, tolerance grades are categorized as follows: Tight tolerances ensure smooth assembly and prevent vibration, binding, or excessive wear in mechanical systems. Precision machining guarantees that every part in a production run meets the same exacting standards, reducing scrap and rework. Industries like aerospace (AS9100) and medical devices (ISO 13485) mandate strict tolerance control for safety certification. Precision reduces friction and thermal distortion, significantly extending the operational lifespan of critical components. One of the most underestimated factors in tight tolerance machining is thermal management. Even a 1°C temperature change can push a precision part out of specification. For instance, aluminum expands by approximately 23.6 micrometers per meter per degree Celsius. On a 100 mm aluminum part, a 5°C shift during machining can cause dimensional changes of over 0.011 mm — more than double the ±0.005 mm tolerance window. Precision machine shops maintain temperature-controlled environments, typically at 20°C ±0.5°C, to ensure dimensional stability. Modern CNC machining centers also employ real-time thermal compensation systems that adjust spindle position to account for thermal growth during cutting operations. Not all materials can hold ±0.005 mm tolerances equally. Material properties such as thermal expansion coefficient, machinability, and internal stress directly affect achievable precision: High-precision 5-axis CNC machines with linear scales (0.001 mm resolution), rigid frames, and thermal compensation are essential. Repeatability of ±0.001 mm or better on linear axes is required. Spindle runout must be below 2 µm. Use shrink-fit toolholders or hydraulic chucks, laser tool setters with 0.0005 mm repeatability, and solid carbide micro end mills for finishing passes. Custom rigid fixtures eliminate part shifting during cutting. Fixturing repeatability must be within ±0.005 mm. Vacuum fixtures and custom tooling are often required for high-tolerance work. Maintain workshop temperature at 20°C ±0.5°C. Vibration isolation slabs under precision machines block factory floor resonance drift that can compromise micron-level accuracy. Single-setup 5-axis machining reduces datum errors. Semi-finishing ensures uniform stock allowance. In-process probing with real-time thermal compensation maintains batch consistency. Geometric Dimensioning and Tolerancing (GD&T), governed by ASME Y14.5, is essential for communicating tight tolerance requirements. Key GD&T controls for precision parts include true position, flatness, cylindricity, and runout — each defining how features relate to each other in three-dimensional space. Quality verification for ±0.005 mm parts requires advanced metrology equipment: Engineers must understand that specifying tight tolerances exponentially impacts manufacturing economics. Research shows that moving from ±0.05 mm to ±0.005 mm can increase production costs by 100–200%. The cost drivers include slower feed rates, additional finishing passes, specialized tooling, advanced inspection requirements, and higher scrap risk. The key to cost-effective precision is applying tight tolerances only where functionally necessary. At SOMI Custom Parts, our engineering team conducts thorough Design for Manufacturing (DFM) reviews to identify critical features that genuinely require ±0.005 mm control while recommending relaxed tolerances for non-critical surfaces. This strategic approach typically reduces project costs by 20–30% without compromising performance. At SOMI Custom Parts, we combine state-of-the-art 5-axis CNC machining centers with rigorous quality management systems to deliver consistent ±0.005 mm tolerances across production volumes. Our facility features temperature-controlled workshops, advanced CMM inspection, and a team of experienced engineers who understand the physics of precision machining at the microscopic level. We serve industries including aerospace, medical devices, automotive, robotics, and semiconductor equipment — each with unique tolerance requirements and certification standards including ISO 9001 and AS9100. Whether you need prototypes, small-batch production, or high-volume manufacturing, our engineering team works closely with you from DFM review through final inspection to ensure every part meets your exact specifications. Ready to discuss your tight tolerance requirements? Send us your inquiry or contact our engineering team for a comprehensive assessment of your project's precision needs. ±0.005 mm (5 micrometers) is approximately 1/14th the width of a human hair. It is thinner than a red blood cell (6–8 microns) and requires temperature-controlled environments to achieve consistently. In practical terms, if a human hair were placed in a 5-micron gap, it would not fit. No. Most standard CNC shops guarantee only ±0.01 mm to ±0.05 mm. Achieving ±0.005 mm requires high-end 5-axis equipment, thermal compensation systems, CMM inspection, and strict environmental control. Always verify your supplier's precision capabilities — including their equipment list and quality certifications — before placing an order for tight tolerance parts. Specifying ±0.005 mm tolerance can increase machining costs by 100–200% compared to ±0.05 mm. This is why experienced engineers apply tight tolerances selectively — only on features where function demands it — and use standard tolerances (such as ISO 2768-m) everywhere else. A good DFM review can identify cost-saving opportunities while maintaining critical precision. Aluminum 6061 and brass are the most reliable materials for ultra-precision tolerances due to their excellent machinability and dimensional stability. Stainless steel and titanium require more controlled conditions and specialized tooling. Engineering plastics like PEEK and POM typically need relaxed tolerances due to their higher thermal expansion coefficients and lower rigidity under cutting forces. CMM (Coordinate Measuring Machine) inspection is the standard method for verifying tight tolerances in production. Air gauges provide high-precision bore measurement with sub-micron resolution. Optical comparators are used for visual verification of profile tolerances. Standard handheld calipers are not accurate enough for ±0.005 mm verification — dedicated precision metrology equipment is essential. Achieving ±0.005 mm tolerance in CNC machining is not about a single technique or a specific brand of machine. It is a systematic process that integrates machine calibration, thermal management, material selection, workholding design, precision tooling, optimized parameters, and in-process verification into a closed-loop quality system. The most successful precision manufacturers view tolerance control as a continuous improvement cycle: Plan the process with all variables considered, Execute with disciplined adherence to parameters, Measure with appropriate metrology, Analyze the data to identify variation sources, and Adjust the process based on findings. This disciplined approach transforms ±0.005 mm from an ambitious target into a reliable production reality. At SOMI Custom Parts, we have built our reputation on delivering consistent precision across thousands of custom parts. Contact us today to discuss your tight tolerance project and discover how our precision CNC machining capabilities can bring your most demanding designs to life.Introduction: The Language of Precision
What Is ±0.005 mm Tolerance in CNC Machining?
Tolerance Grade Range Typical Application Standard Commercial ±0.05 mm to ±0.13 mm Structural brackets, covers Precision ±0.025 mm to ±0.05 mm Engine components, bearing fits High Precision ±0.013 mm to ±0.025 mm Fuel systems, hydraulic spools Ultra-Precision ±0.005 mm Aerospace, medical, semiconductor Micro-Precision ±0.0025 mm Optical mounts, precision bearings 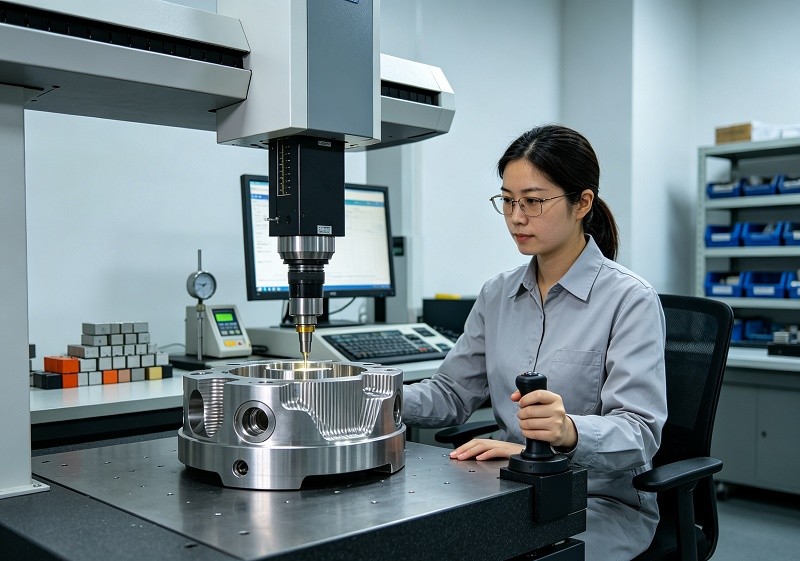
Key Benefits of Tight Tolerance CNC Machining
Superior Fit and Reliability
Consistent Repeatability
Regulatory Compliance
Extended Component Life
The Physics of Precision: Temperature and Thermal Expansion
Material Selection for Tight Tolerance Machining
Material Machinability Tolerance Capability Common Applications Aluminum 6061-T6 Excellent ±0.005 mm Aerospace brackets, housings Stainless Steel 304 Moderate ±0.008 mm Medical housings, food equipment Titanium Ti-6Al-4V Challenging ±0.010 mm Aircraft fasteners, implants Brass C360 Excellent ±0.005 mm Fittings, valves, electrical parts PEEK Good ±0.010 mm Semiconductor, medical devices Steel 4140 Good ±0.008 mm Gears, shafts, structural parts Key Factors for Achieving ±0.005 mm Tolerances
Machine Capability
Tool Management
Fixture Design
Environmental Control
Process Optimization
GD&T and Quality Inspection for Tight Tolerances
Cost Implications of Tight Tolerances
How SOMI Custom Parts Can Help
Frequently Asked Questions
What does ±0.005 mm look like in practical terms?
Can all CNC machine shops hold ±0.005 mm tolerances?
How much does tight tolerance machining add to the cost?
What materials are best for achieving ±0.005 mm tolerances?
What inspection methods are used for ±0.005 mm parts?
Conclusion: Precision as a System, Not an Event